
A cultural event bringing Chinese lantern art, live performance and interactive experiences to Santa Anita Park. As Marketing & Creative Manager, I led creative, visual communication and operations from concept development through opening night, working with a core team of approximately 20 and external vendors.
This page also rebuilds the festival as a planning study — a measured site plan, parking and traffic, zoning, visitor flow and egress, the entrance, the stage, the lighting and lantern plan, the booth system and a night-time 3D model (sections 06–16).
VENUE Santa Anita Park · Arcadia, California
ROLE Marketing & Creative Manager
SCOPE Creative direction · Marketing · Production & operations · Festival planning & spatial design study
STATUS Event delivered 2024 · planning drawings & 3D are a design study redrawn from the event site plan, not an as-built survey
01 — Brief & Contribution
AWCAE’s mission centers on cultural exchange through art and performance. The inaugural expo ran from October 18 to November 17, 2024, across a 400,000+ sq ft site. Its program combined large illuminated installations, live performance, food, retail and interactive activities.
The planning challenge was to bring these elements together as a legible experience. Visitors needed a clear point of arrival, reasons to explore the site and places to pause, watch or participate.
My contribution: I directed creative output, visual materials and vendor deliverables; coordinated international shipping and on-site installation of 60+ large-scale lanterns fabricated in Zigong, China; and led digital and social promotion. Working with the team, I also secured sponsors and vendors and coordinated delivery across internal and external partners.
02 — Site Planning
The site plan organizes the event around a landmark entrance, distributed lantern displays and a central performance area. This gives the experience three distinct scales: an immediate visual introduction, smaller discoveries across the site and a shared gathering point for live programming.
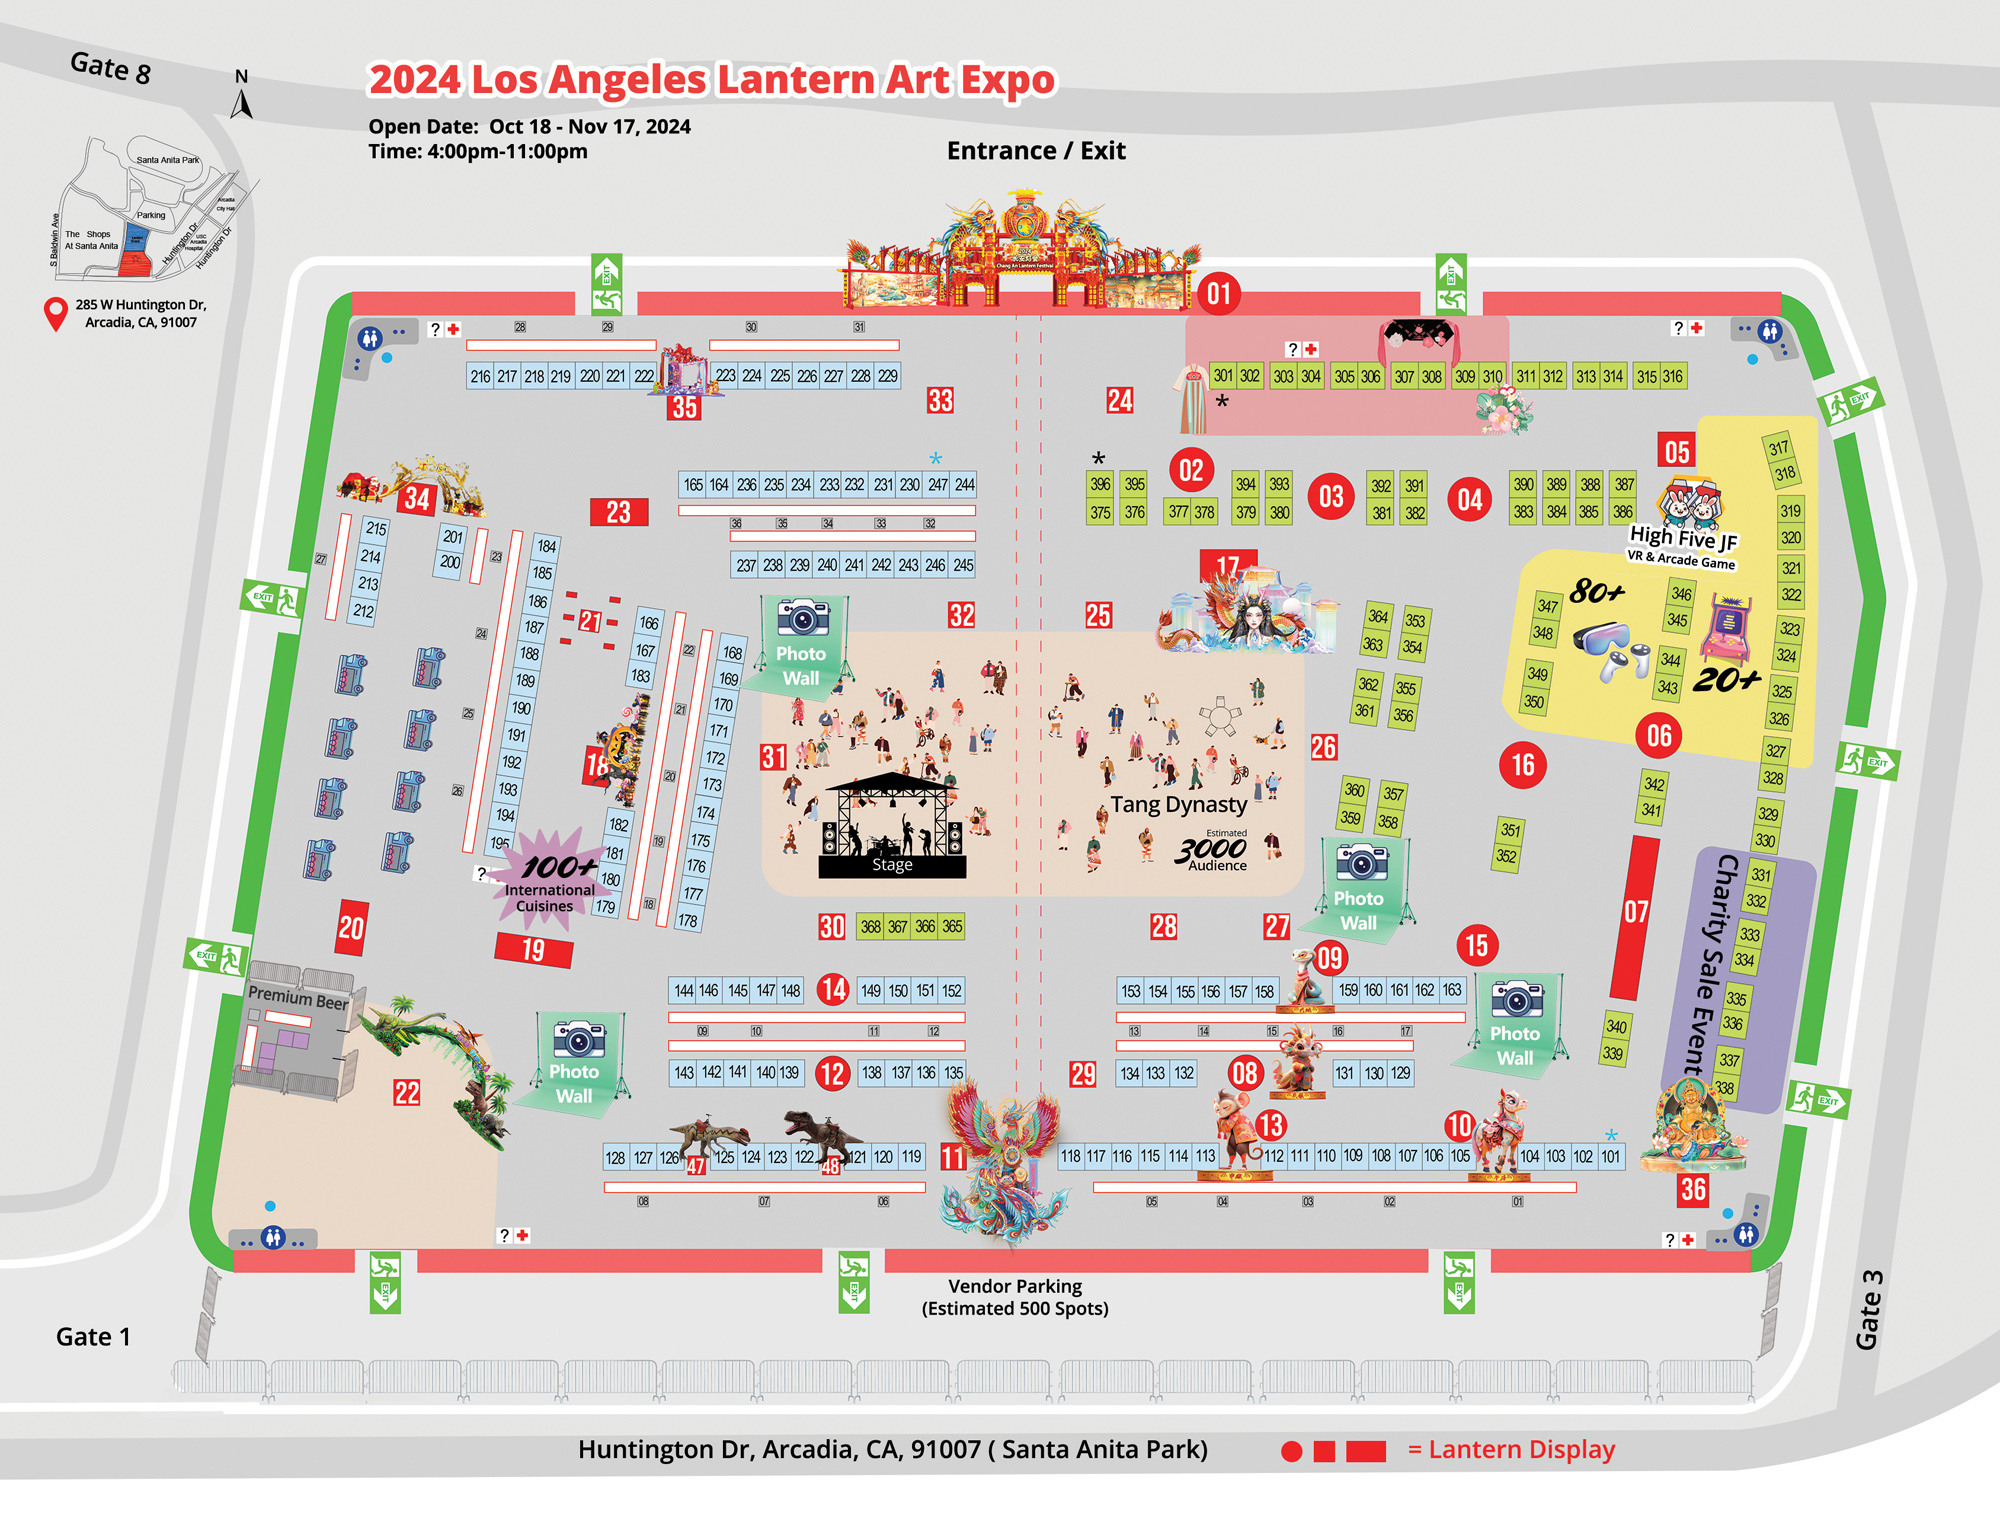
The dragon gateway marks the transition into the event and provides a recognizable meeting point.
Lantern displays and photo walls create destinations beyond the entrance, encouraging visitors to move through the site.
The central stage brings visitors together; food, retail and games offer additional ways to spend time at the event.
The plan also identifies access points, restrooms and vendor parking. These support spaces are part of the event experience: the visual program needs to work alongside arrival, servicing and everyday visitor needs.
03 — Entrance: Concept / Built
The entrance combines twin dragons, a central ornamental lantern and a red architectural frame. The symmetrical composition focuses attention on the opening, while illuminated signage identifies the event. Large motifs read from a distance; decorative details reward a closer view.


The concept and built entrance retain the same central hierarchy, paired dragons and dominant red-and-gold palette. The English sign changes from “Chang An Lantern Festival” in the concept to “Los Angeles Lantern Art Expo” on site, and decorative details vary. Showing both makes the relationship between visual direction and final execution visible.


04 — Communication & Delivery
My role connected creative direction with the practical requirements of a live event. I briefed and reviewed work from the team and campaign vendors, directed visual materials and vendor deliverables, and coordinated production through on-site execution.
- Creative direction: Led the festival from concept to opening night, keeping creative output and visual materials aligned with the overall event.
- Marketing: Owned digital and social promotion, including organic content for awareness and ticket sales. Reviewed creative and adjusted campaign direction in response to ticket sales and campaign performance.
- Production: Coordinated international shipping and installation of 60+ lanterns from Zigong, working across a core team of approximately 20 and outside vendors.
- Partnerships: Worked with the team to secure stage performance sponsorships and approximately 60% of 200+ vendor booths, alongside an exclusive food-delivery partnership with Fantuan.
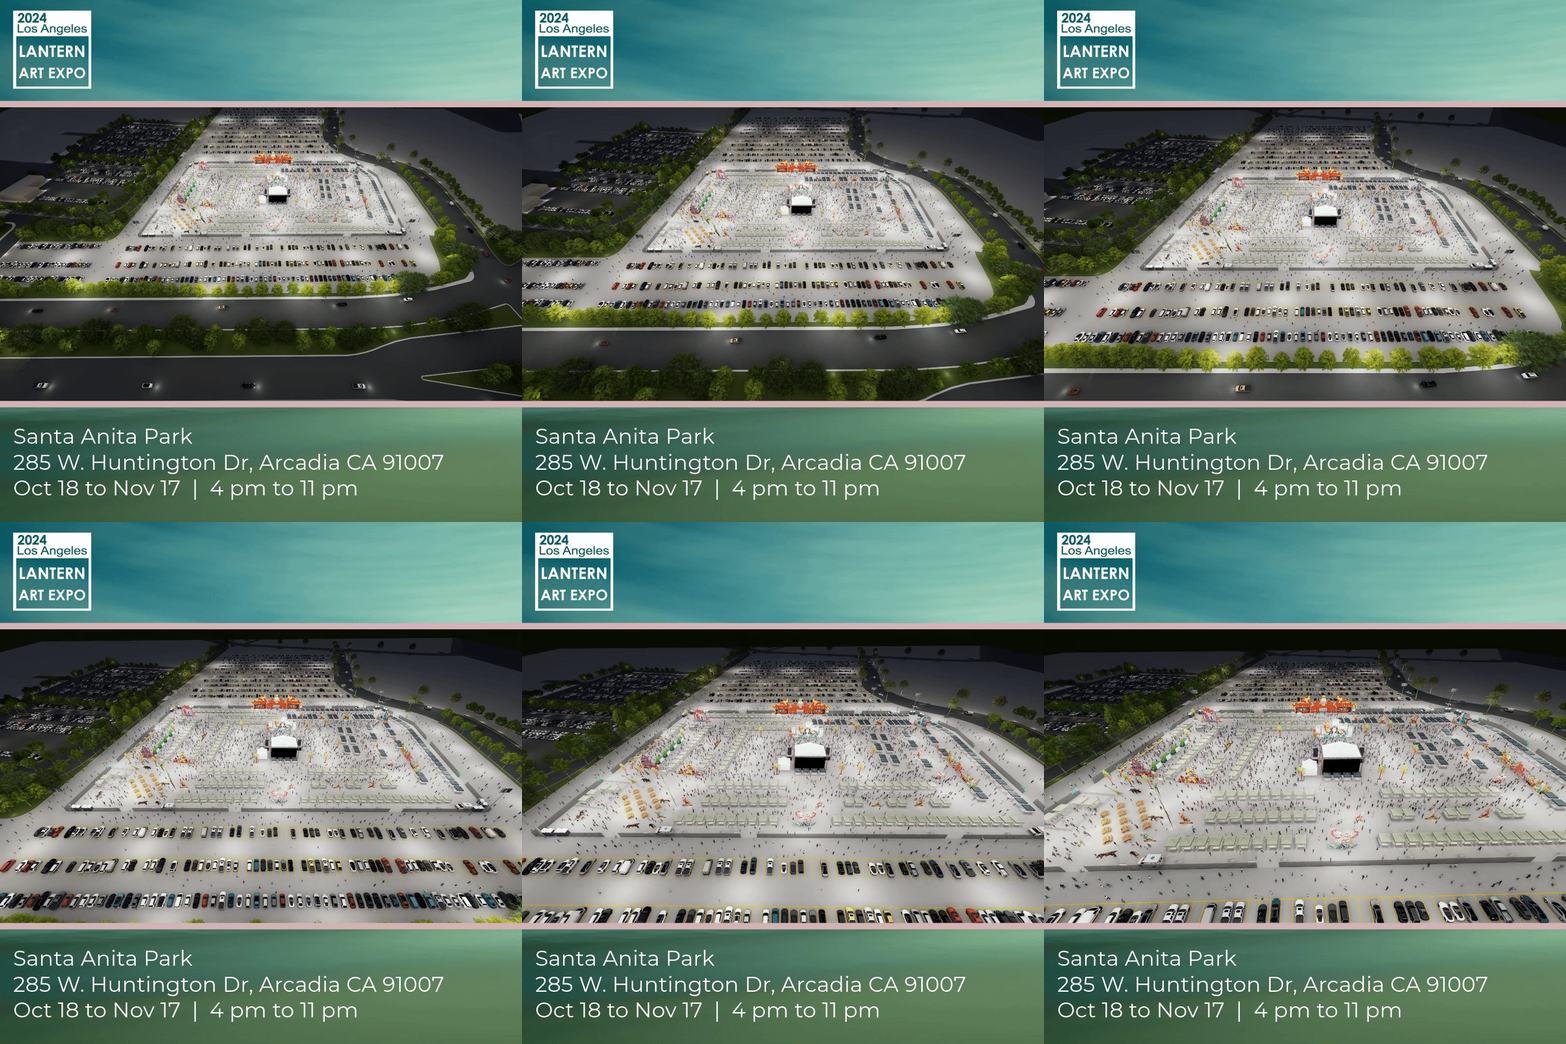
Realized experience. The month-long festival brought the program into a built environment of illuminated installations, performance and visitor activities. The plan, concept rendering and on-site photographs show how the experience moved from spatial organization and visual direction to physical delivery. My contribution spanned the creative work, partner coordination and operational follow-through needed to bring those parts together.
05 — Live Program & Visitor Experience
Beyond the lantern installations, the event brought together live programming, food and vendor services. These photographs connect the overall plan with the smaller interactions and operational details that shaped the visitor experience.


The sections below rebuild the festival as a set of planning drawings and a night-time 3D model, using the event’s own site plan. Positions follow that map and are approximate; it is not an as-built survey. Queueing, egress, lighting and power are my design development on top of the original plan.
06 — From Site Map to Measured Plan
The published visitor map was illustrative: drawn in perspective, without a scale, with booths and lanterns placed as icons. I digitised every element and rectified the map onto a 250 × 155 m site — about 38,000 m², consistent with the published 400,000+ sq ft. One data set then drives every drawing and the 3D model, so plans, flow analysis and renders always agree.

Numbered 101–396, each a 10 × 10 ft tent on its mapped position.
01–36, 47 and 48 — from the dragon gateway to the phoenix.
Drawn as 4 m posts with catenary lanterns.
Plus the main gate; restrooms, info / first aid and photo walls as mapped.
07 — Site Context, Parking & Traffic
Visitors park in the Santa Anita Park lots to the north and walk south to a single entrance plaza, so all ticketing and security happen in one place. Rideshare, shuttle and ADA parking sit on the drive in front of the plaza.

Vendors and staff use the southern lot off Huntington Drive (about 500 stalls) and load in through the three south gates, keeping trucks away from visitor routes. Generators and back-of-house containers sit outside the fence on the 8 m fire-lane ring.
08 — Zoning
The zones follow the event’s three scales — arrival at the dragon gateway, exploration through lantern groups and market streets, and participation at the central stage. Noise and crowds are held in the centre (stage) and the west (food and beer); quieter retail and family play sit along the north and east; the lantern row along the south edge gives the loop a final, photogenic stretch back toward the phoenix.

09 — Master Plan

10 — Visitor Flow & Crowd Management
The flow plan turns the map into a route: one way in, two ways out, a single loop that passes every lantern group once, and an egress field for each exit.

Entry uses the central arch; exits use the side arches into separate lanes, so arriving and leaving crowds never cross at the gate.
Lantern Avenue leads straight to the stage plaza; the loop then runs west through food and retail, along the zodiac row and back north through the play zone.
Ten perimeter exits plus the gate. The furthest point, at the centre of the plaza, is about 86 m from an exit, so the 7 m centre aisle and the 10 m avenue stay clear as egress spines.
12 lanes × 20 m hold about 300 people outside the fence at peak entry (6–8 pm).
4 tents / 8 lanes directly before the gate.
Plaza of about 4,100 m² holds around 3,000 at 1.4 m² per person.
Food (6–8 pm), the phoenix photo spot and the dragon & lady get open space around them.

11 — Entrance: Plan, Elevation & 3D
In front of the gateway the plaza is planned as a sequence — box offices and will-call at the edges, twelve switch-back lanes, four bag-check tents and an ADA / stroller lane — so the gate itself only ever holds people walking through, never a queue. The gateway is about 58.5 m wide including the lantern walls and about 20.6 m to the top of the disc lantern.


12 — Stage & Performance Plaza
The stage sits at the south edge of the central plaza and faces north, so the audience looks away from the main axis and the parade route along Lantern Avenue stays open during shows. A 16 × 10 m deck at +1.2 m with a ground-supported roof at +12 m, a 12.5 × 6.6 m LED wall, two IMAG screens on the PA towers, FOH at about 26 m, an ADA ramp and viewing platform, and a 7 m centre aisle that doubles as the egress spine.

13 — Lighting & Lanterns
Each of the 38 displays is lit from within and by ground uplights on its plinth, so every glow in the model comes from a visible fixture. Lantern strings run on 4 m posts, 9 m light towers cover the outer aisles, and generators and power distribution sit on the fire-lane ring outside the fence.

14 — Booth System & Food
Every vendor gets the same kit: a 10 × 10 ft pop-up tent, a 2.4 m counter facing the aisle, a back wall and rack, a 20 A power drop and a lantern header. Booth streets keep 5 m clear between fronts, with lantern strings overhead, so a street works both as a market and as an egress route. Food is concentrated in the west — eight food trucks around a picnic court lit by festoon strings, next to the premium beer garden — away from the gate and stage, so the dinner peak does not collide with entry or show times.


15 — The Festival in 3D


︎︎︎ VISUAL BRANDING:
- lululemon — Dupe Swap Activation
- LA Lantern Art Expo 2024 — Festival Planning & Spatial Design
- lululemon — Chargefeel Launch
- Nike — US Open 2022 Activation
︎︎︎ EDITORIAL:
- Adidas Crazy One
- JP Morgan Chase SC
- Kawabata Yasunari
- Mirror, Reflection of Society
- Naked Lunch Specimen
- ACCD Film Club
- Big Data Isolation
︎︎︎ MOTION:
︎︎︎ PM STUDIO — INDEPENDENT WORK:
- UNMATURE LA — Streetwear Brand
- Real Estate — Photography & Videography
- AEGIS Biopharmaceuticals — Rebrand & Exhibition Design
- Hydun Petcare — Brand Identity & Pop-up Design
- Visual Explorations
- Custom Sneakers — Art & Design
︎︎︎ COOL&FUN:
︎︎︎ CLIENTS:
- adidas
- Amazon
- Apex Global Groups
- Apple
- Berkshire Hathaway
- Call of Duty
- JPMorgan Chase
- lululemon
- Mico Tequila
- Nike
- Starry
Email: hzhangdesign@gmail.com
Phone: 858.740.9135
Instagram: pmstudiola
©2015 QS Studio llc All Rights Reserved